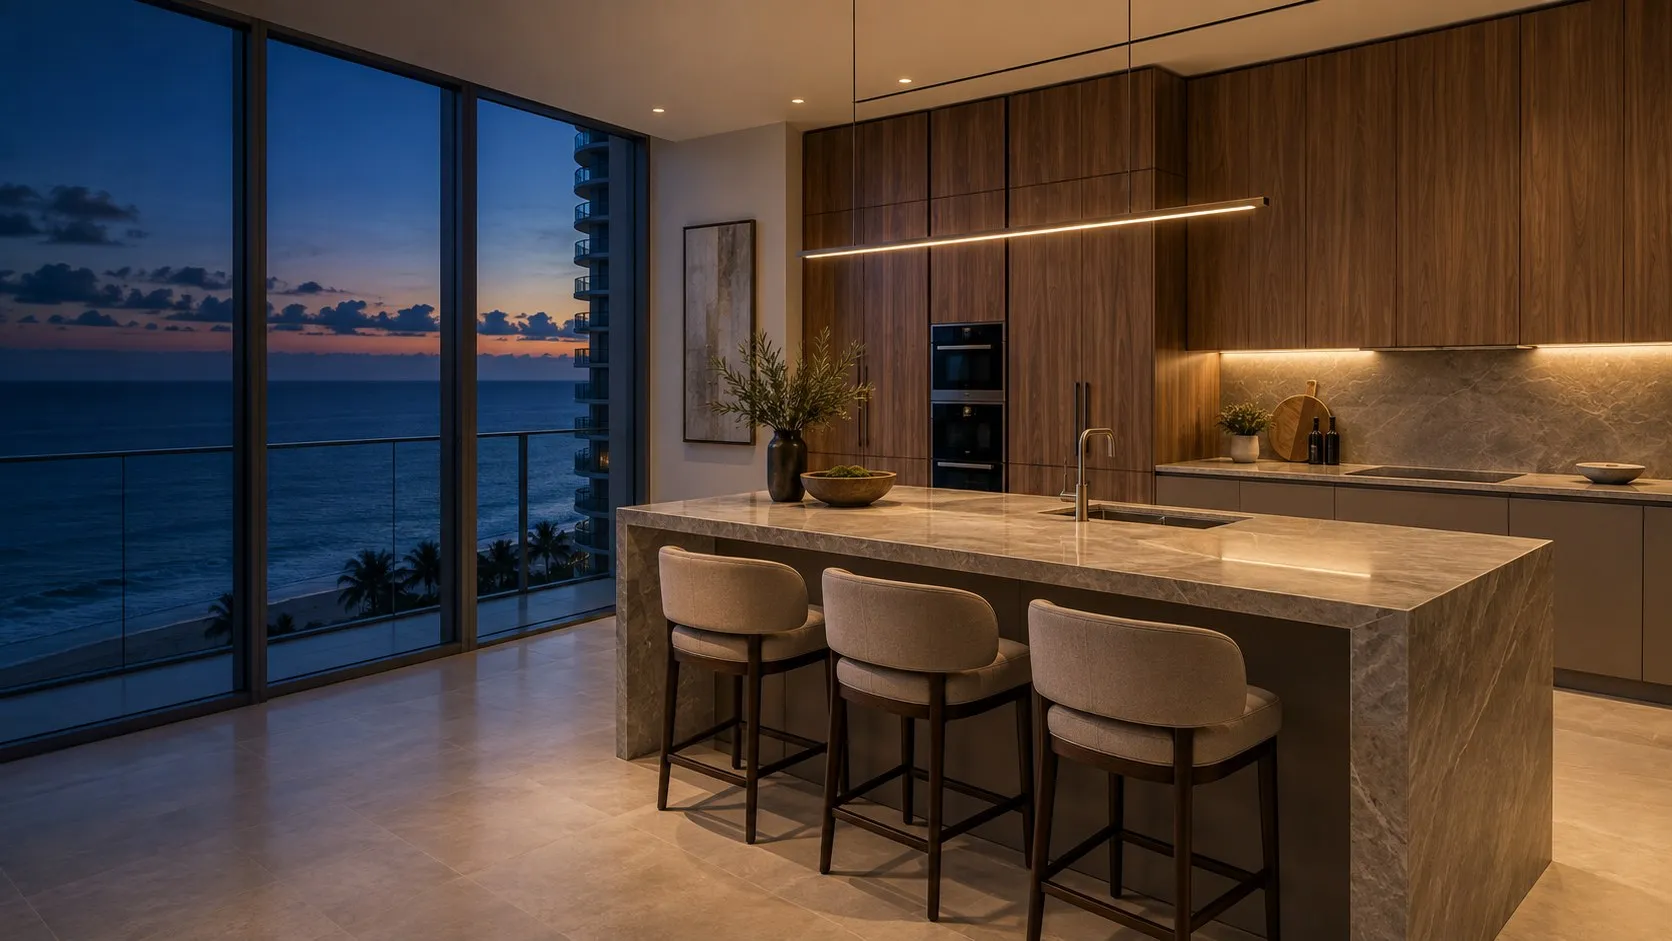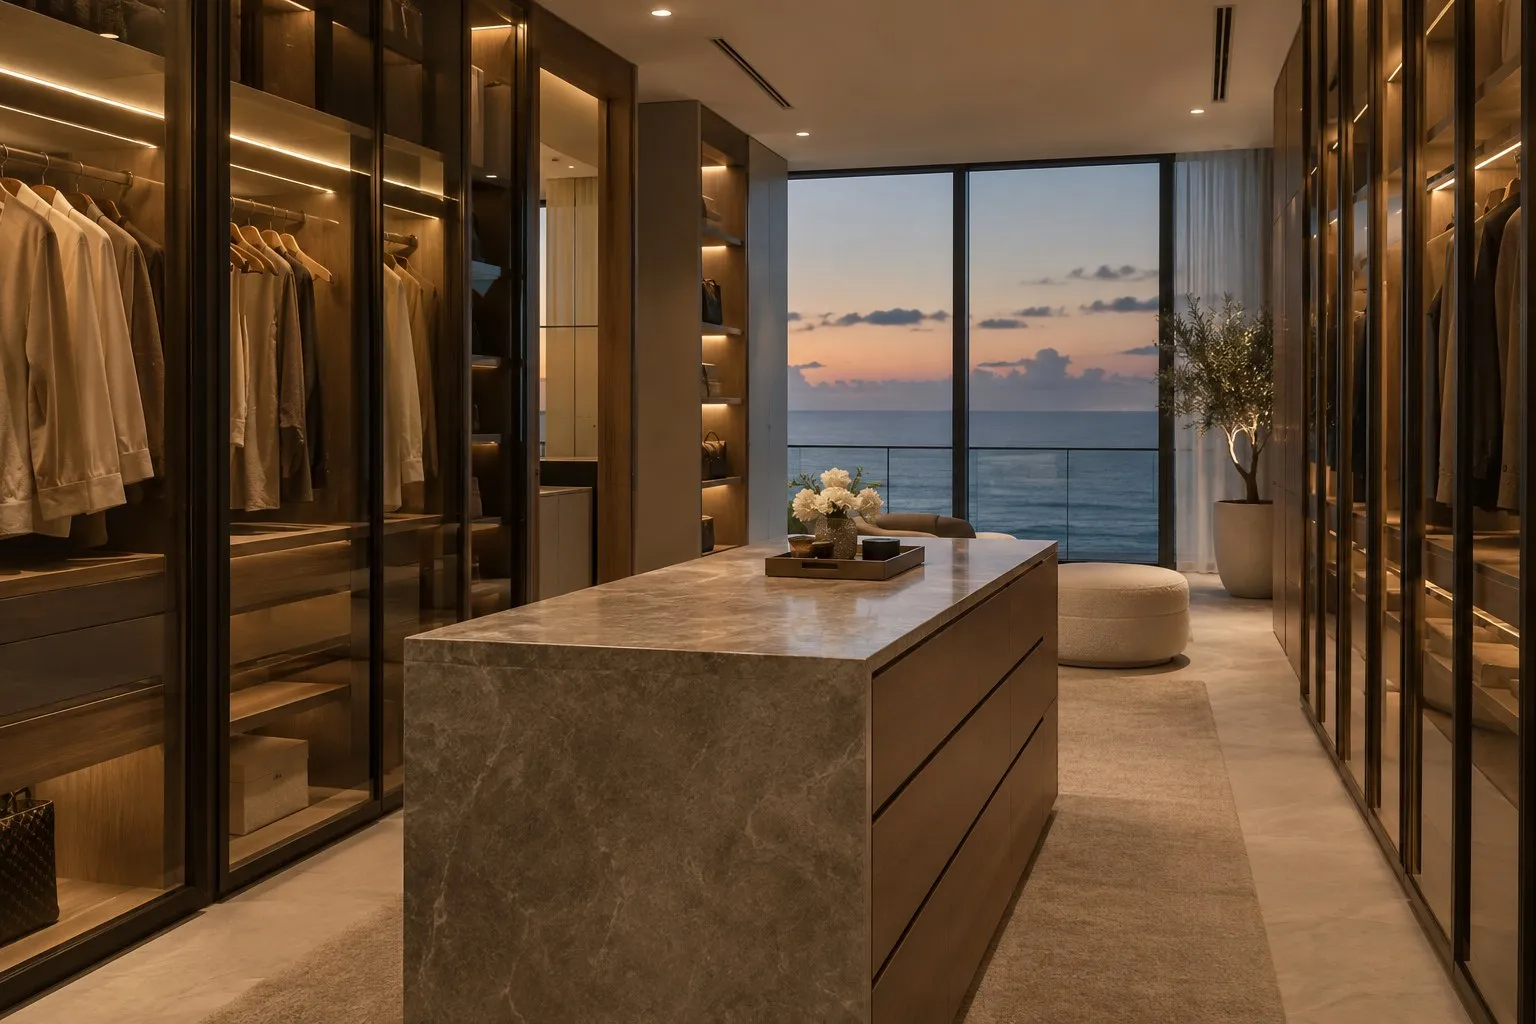
Process
From idea to installation.
One team, one structured process — and every step visible in your Client Portal.
-
01
Intake
You tell us about your space, goals and timing — through the project form, a call or your designer.
-
02
Field verification
We visit the site to take precise measurements and check walls, floors, plumbing and electrical conditions.
-
03
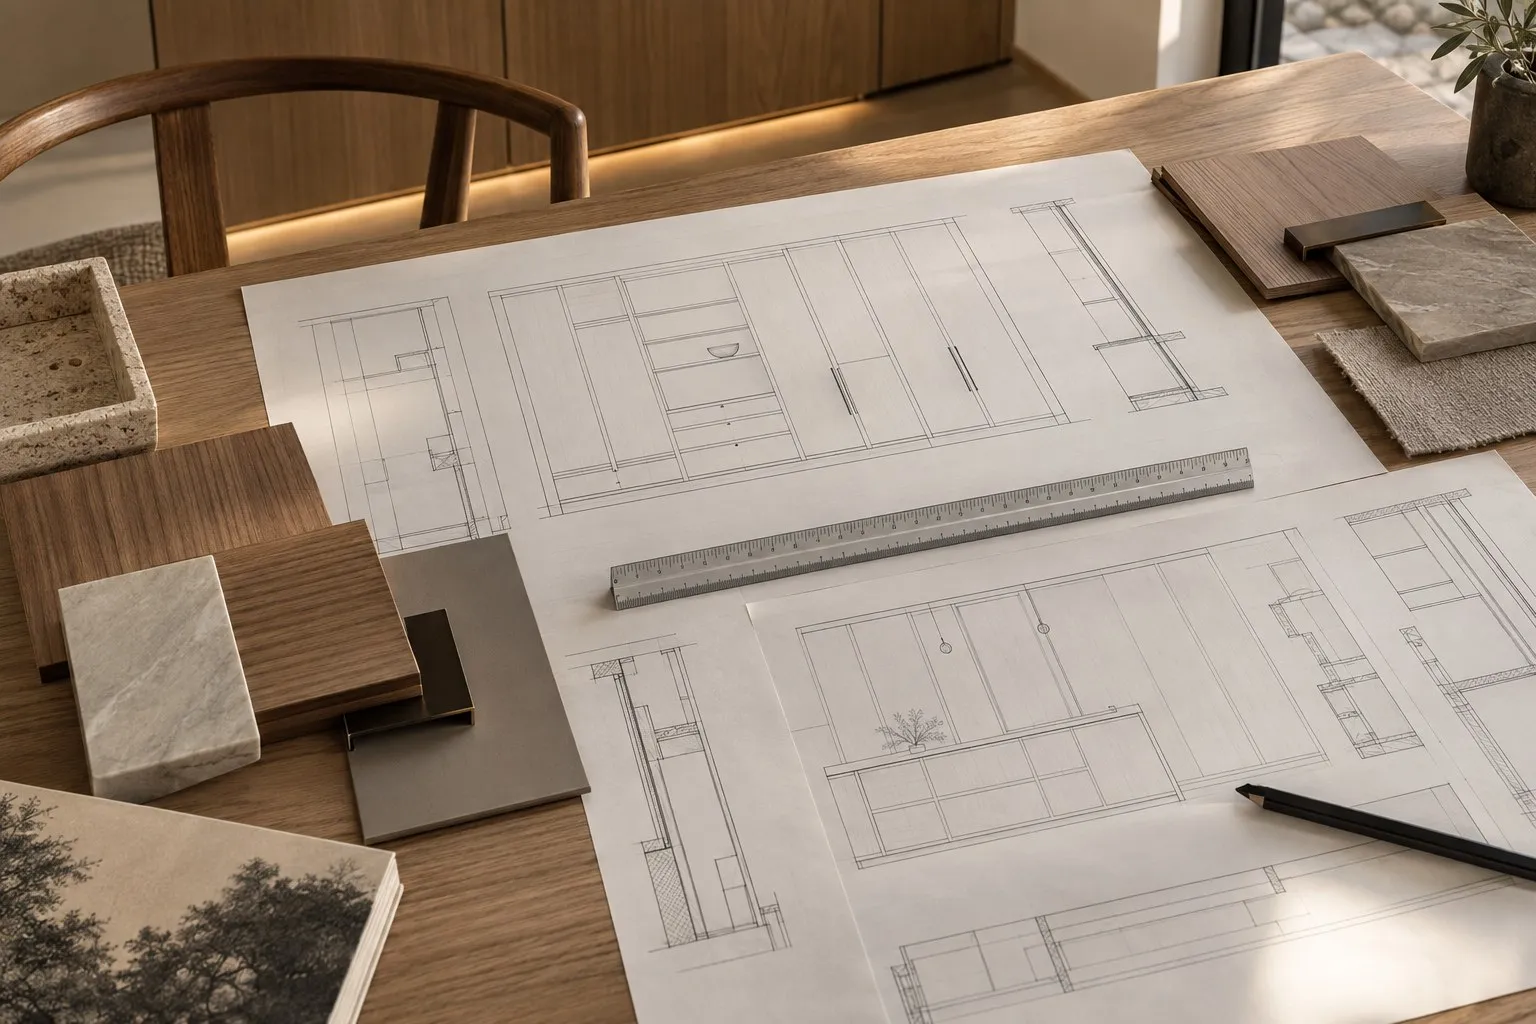
Specifications & shop drawings
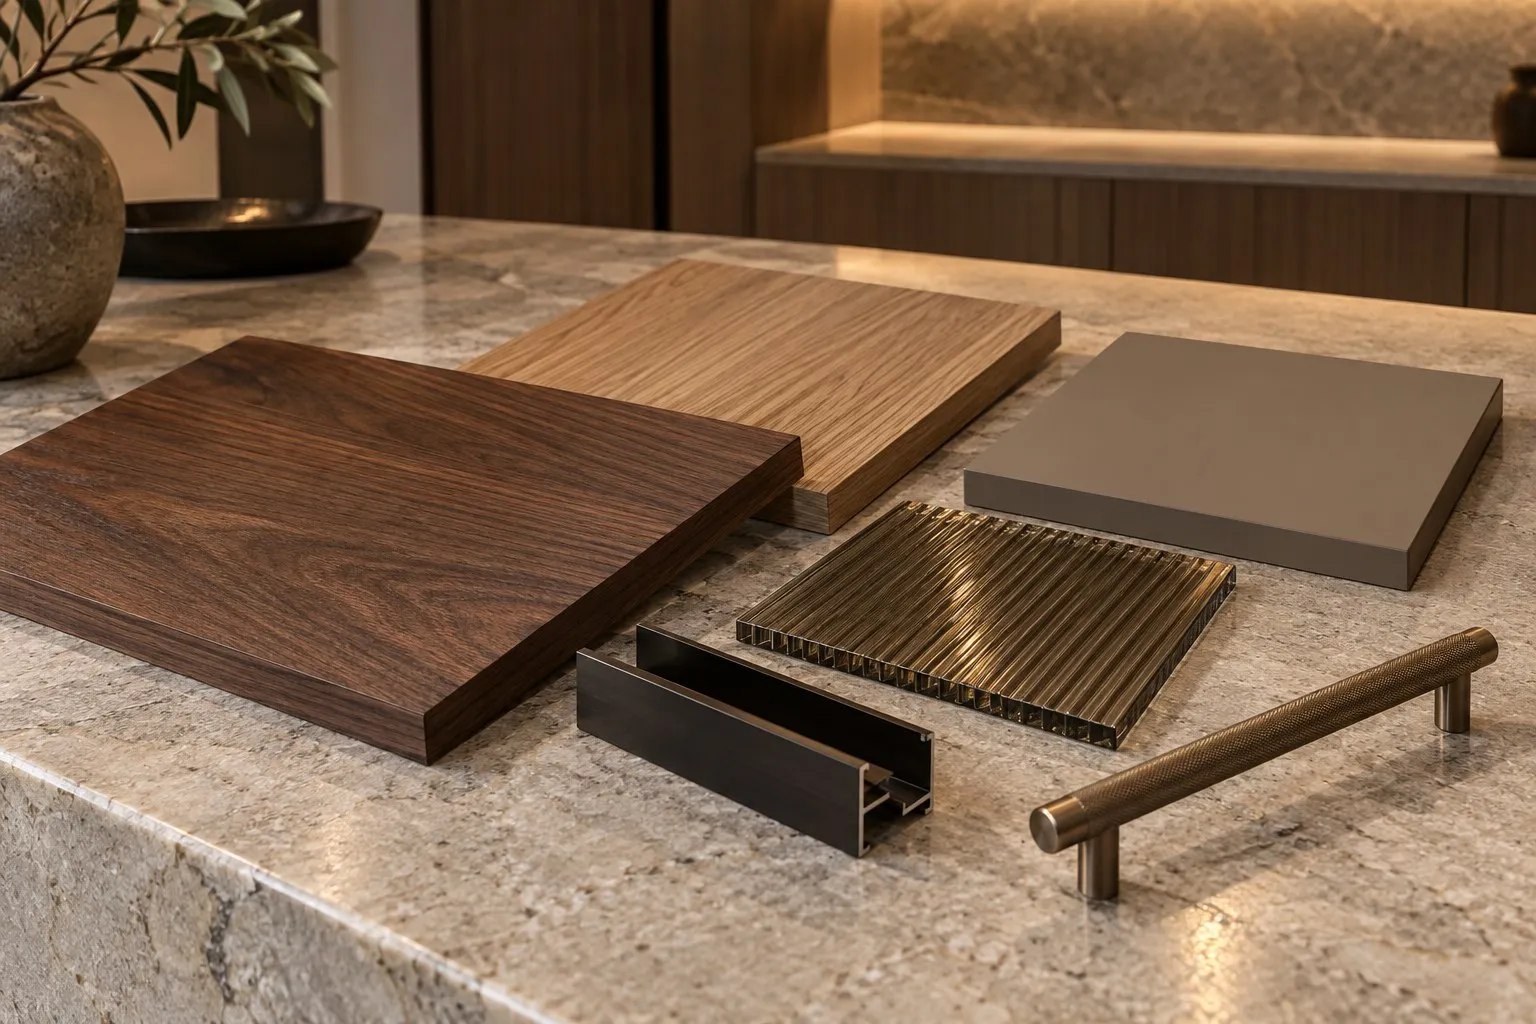
We prepare detailed drawings and material specifications for every piece.
-
04
Estimate & scope definition
You receive a clear scope and estimate based on the drawings and selected materials.
-
05
Approvals
You review and approve the design, drawings and proposal — nothing is built before approval.
-
06
Production
Your cabinetry is manufactured in our North Miami Beach shop.
-
07
Quality control
Components are checked for dimensions, finish and hardware before they leave the shop.
-
08
Delivery
Delivery is scheduled and coordinated with you or your contractor.
-
09
Installation
Our team installs, levels, aligns and adjusts every door, drawer and panel.
-
10
Walkthrough & punch list
We walk the project with you and resolve any open items.
-
11
Closeout
Final acceptance and project documentation stay available in your Client Portal.
Client Portal
Every stage,
in one place.
Follow progress, review drawings, approve decisions and message our team — from intake to closeout.
Explore the Client Portal Demo · sample data
 - Overview
- Drawings
- Approvals
- Production
- Photos
- Invoices
- Messages
Project
Kitchen & Closet
- Design
- Production
- Delivery
- Installation
- Closeout
Latest photos