
For designers, architects, GCs & developers
The millwork partner you don't have to manage.
Your vision. Our execution. One transparent process.
Who we work with
A trusted partner for every
stage of the project.
We collaborate with design and construction professionals on residential and commercial projects across South Florida.
-
Interior designers
Your design, executed precisely — with samples and drawings for approval.
-
Architects
Shop drawings and technical coordination with your documents.
-
General contractors
One millwork partner, clear scope and coordinated installation.
-
Developers
Repeatable cabinetry packages for multi-unit projects.
-
Property managers
Replacement, refacing and upgrades with minimal disruption.
Partnership value
One point of responsibility.
Design support, shop drawings, manufacturing and installation from one team — so your schedule doesn't depend on chasing several vendors.
Capabilities
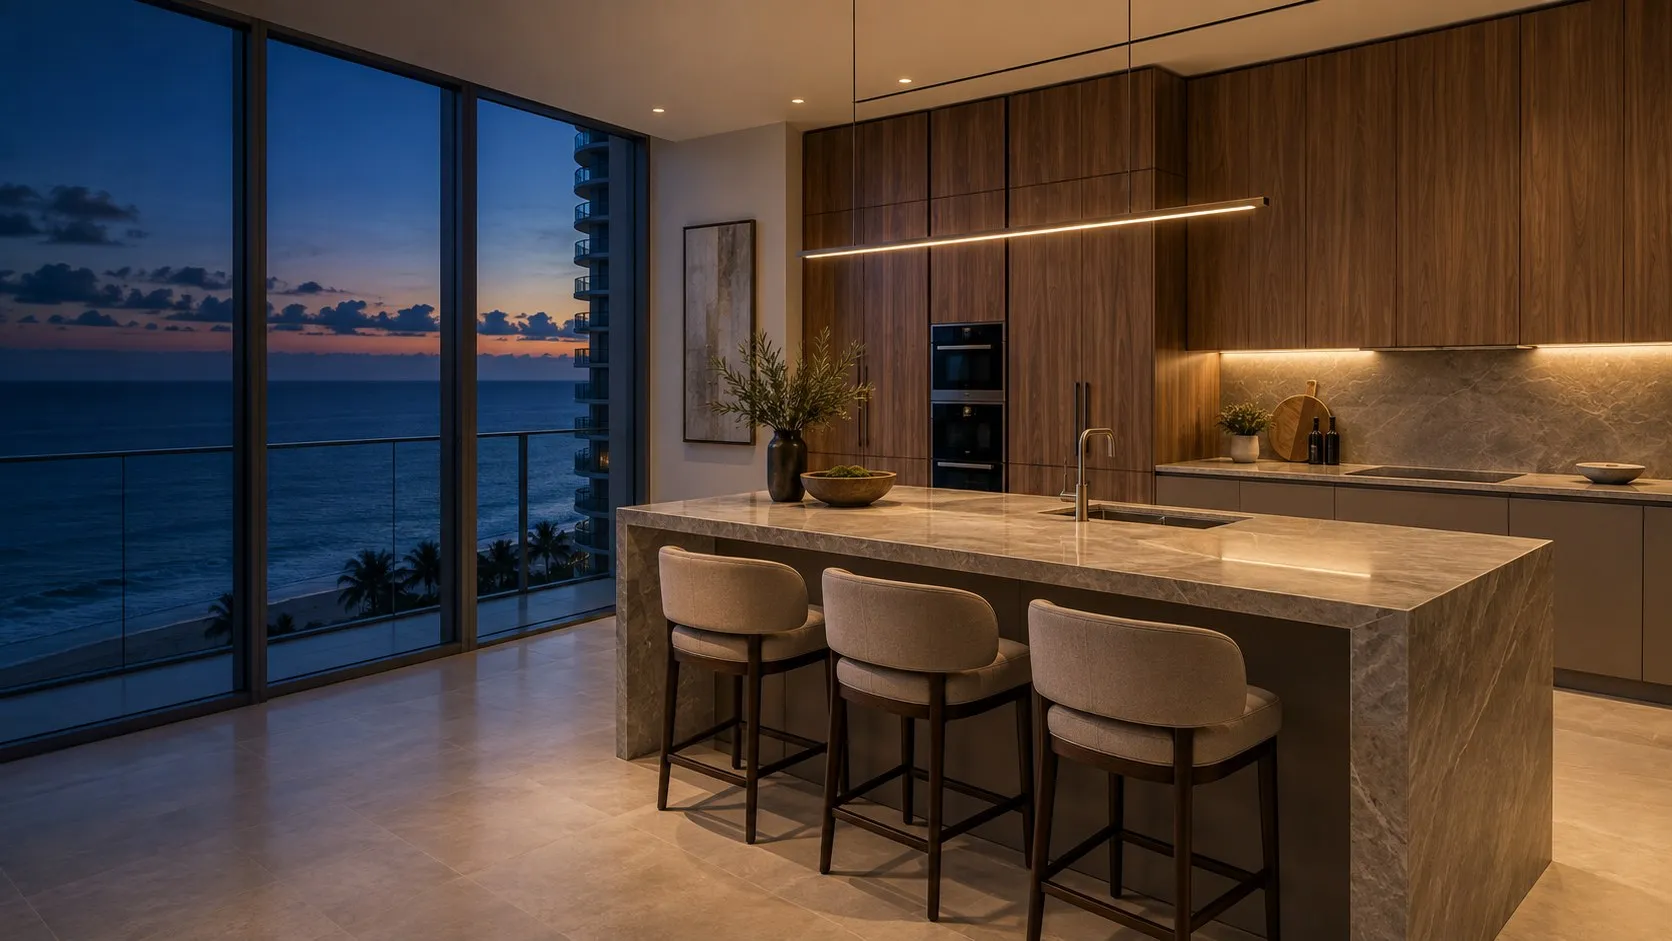
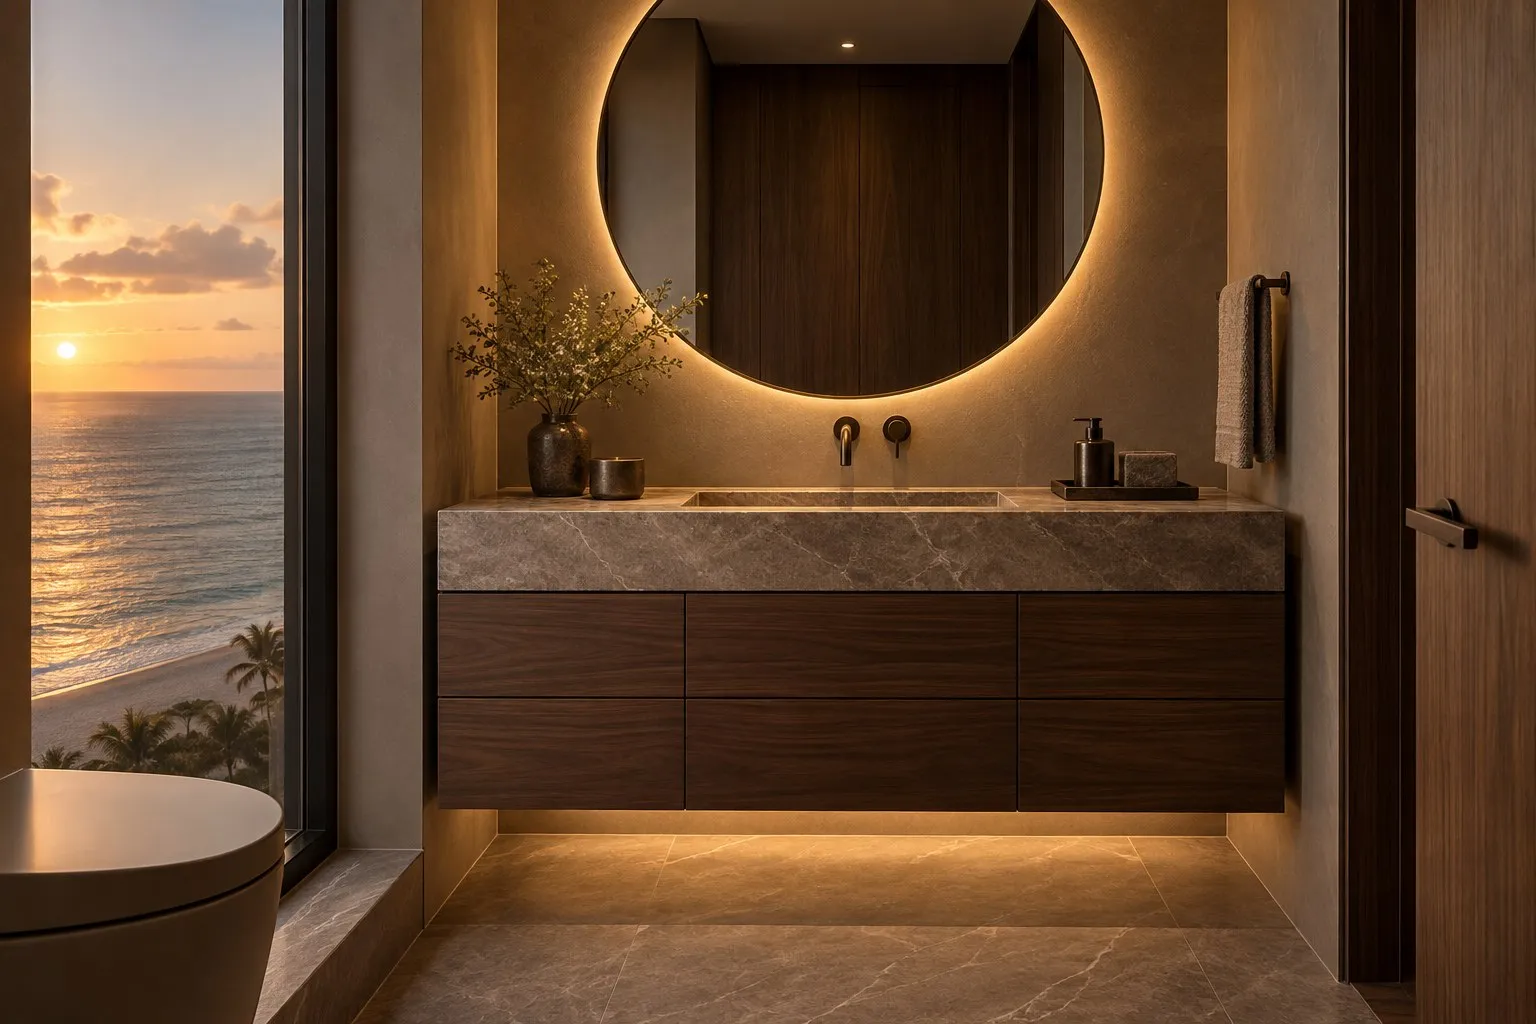
- Kitchen & bath cabinetry
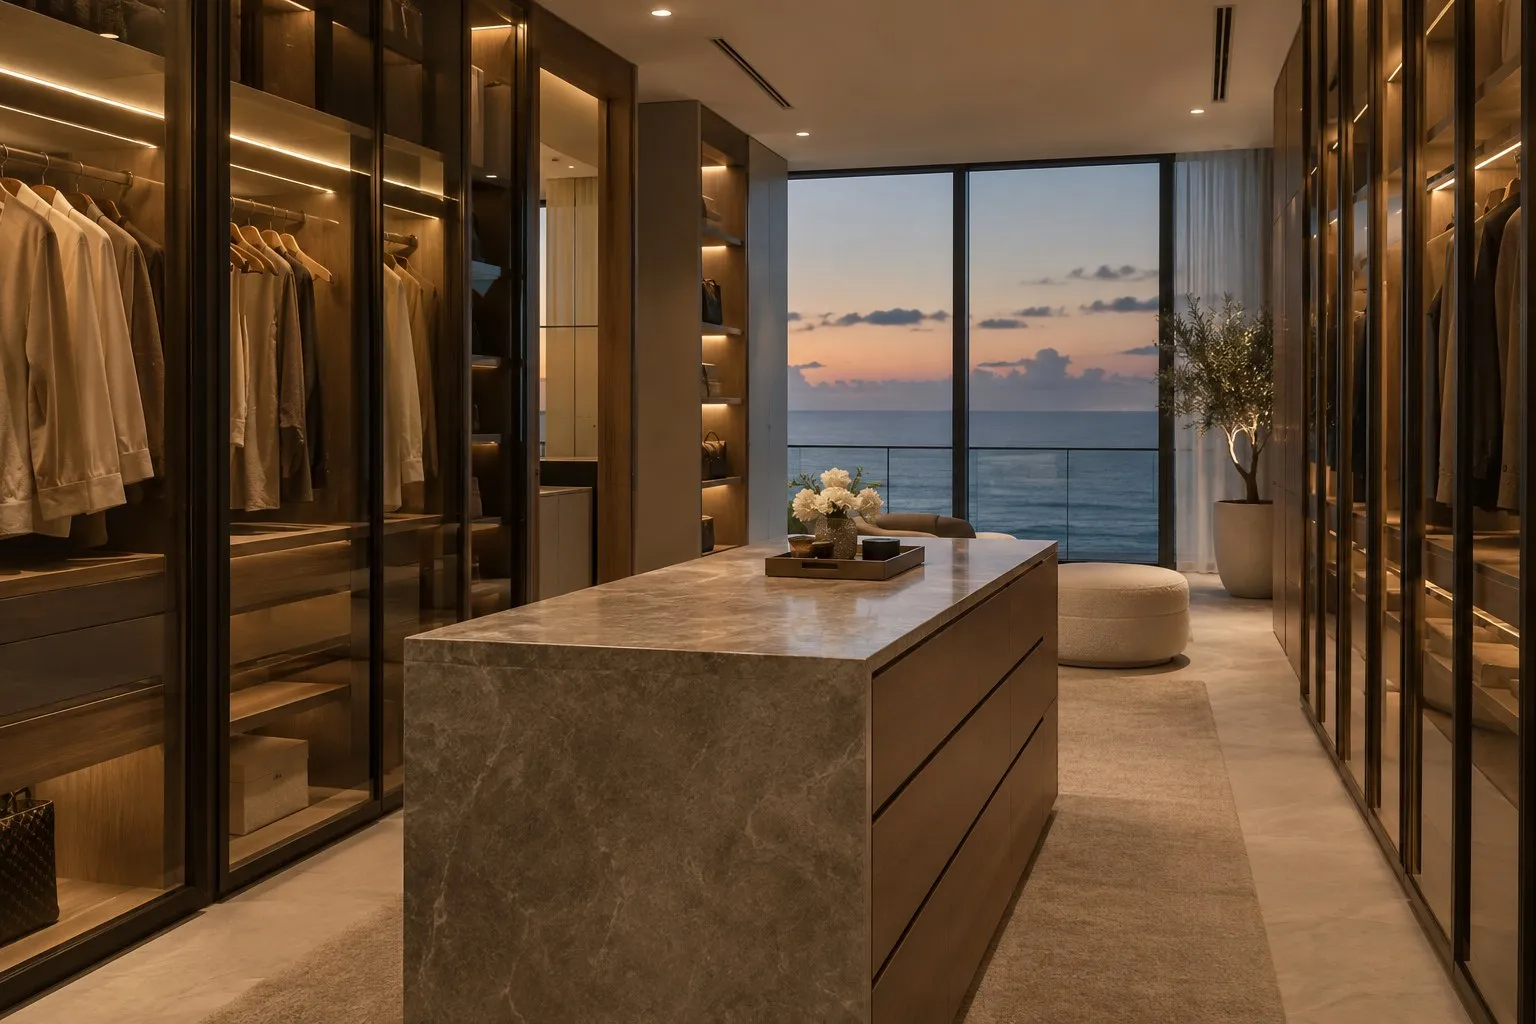
- Closets & wardrobes
- Media walls & built-ins
- Wall paneling & slats
- Reception & commercial millwork
- Cabinet refacing
Trade process
From drawings to a
flawless installation.
-
01
Intake
Your drawings, specifications and project requirements.
-
02
Field verification
Site measurements and existing conditions, before anything is drawn for production.
-
03
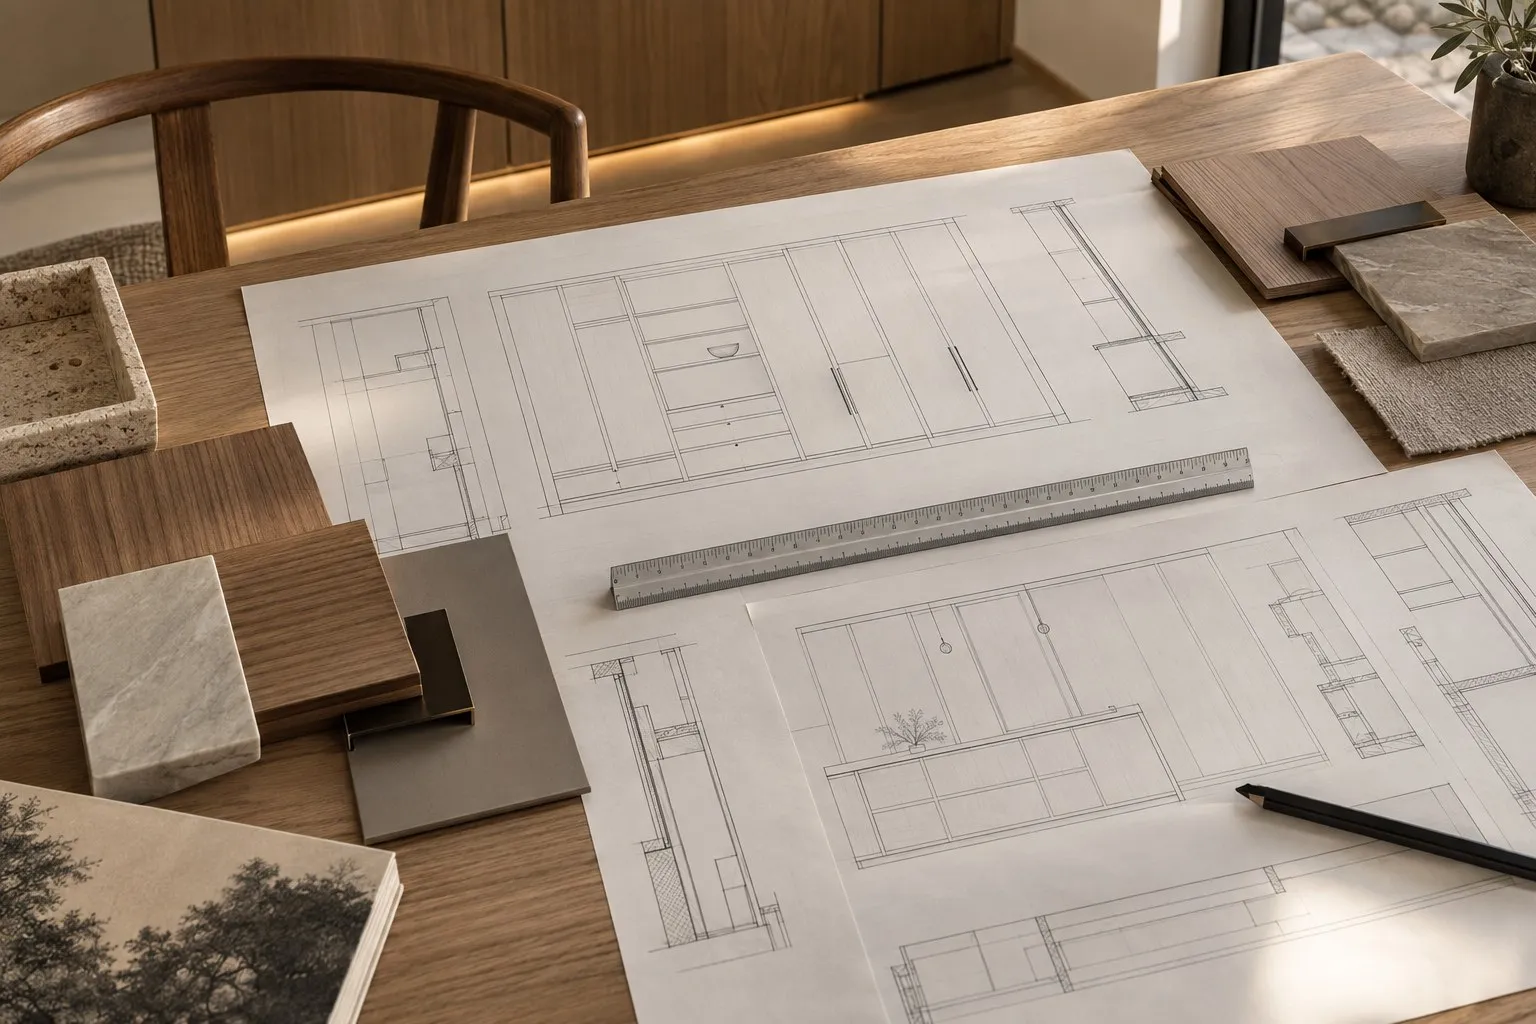
Shop drawings
Detailed drawings and material specifications for your review.
-
04
Scope definition
A written scope and estimate — what is included, and what is not.
-
05
Written approvals
Drawings, finishes and changes are approved in writing, and change requests are documented before they reach the shop.
-
06
Production & QC
Built in our North Miami Beach shop; dimensions, finish and hardware checked before delivery.
-
07
Installation
Delivery and installation scheduled and coordinated with your team.
-
08
Closeout
Punch list, walkthrough and project documentation.
Client Portal
Full transparency for a smoother project.
Drawings, approvals and change orders, production status, photos, invoices and messages — everyone on the same page, from drawings to closeout.
See portal overview Demo · sample data
 - Overview
- Drawings
- Approvals
- Production
- Photos
- Invoices
- Messages
Project
Kitchen & Closet
- Design
- Production
- Delivery
- Installation
- Closeout
Latest photos
Compliance & professional standards
Ready for your projects.
- Certificate of Insurance
- Available on request.
- Workers' Comp
- Exempt (FL).
- Condo approvals
- Experience working with building and association requirements.
- Project documentation
- Drawings, approvals and closeout records in the Client Portal.
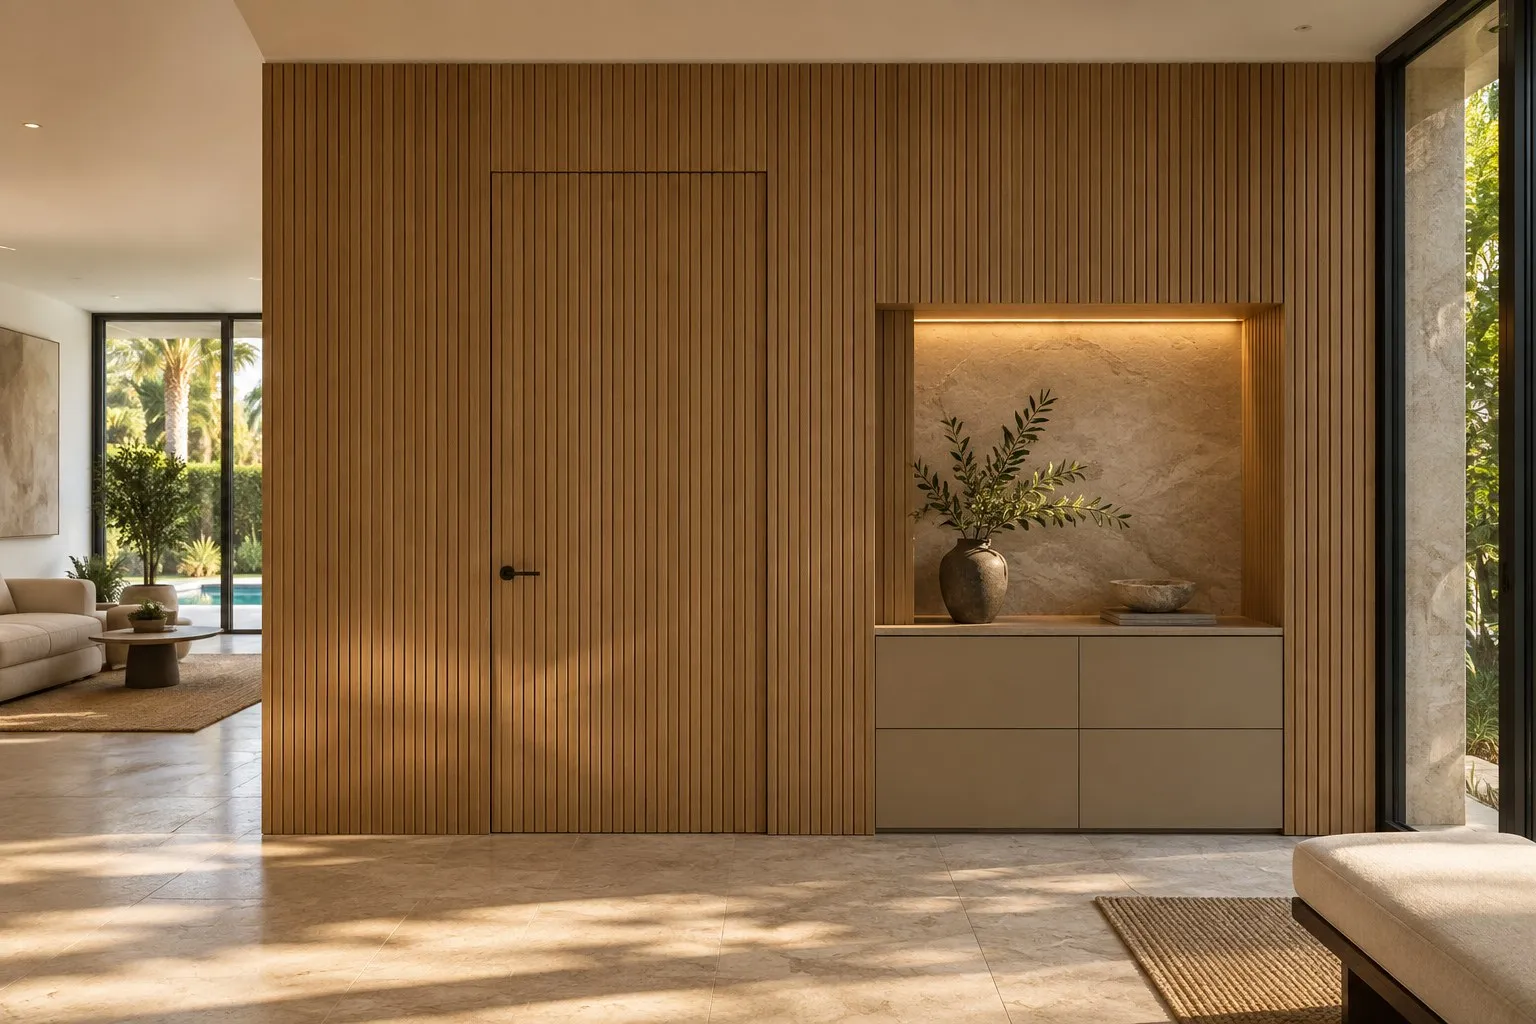
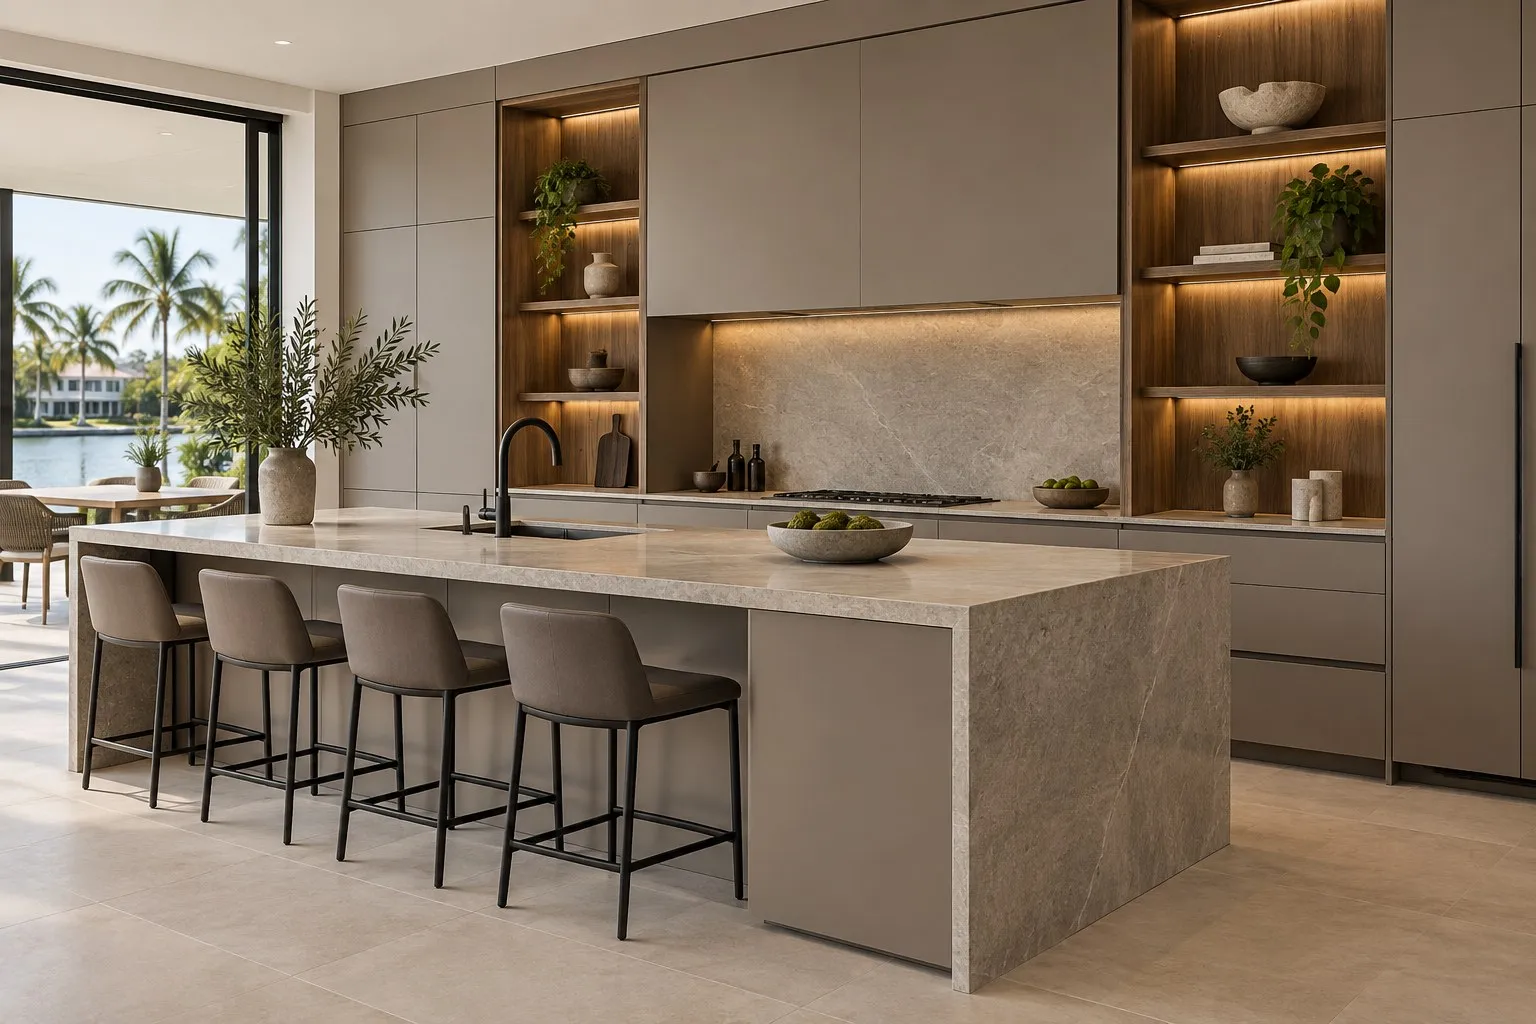
Design concepts
The level of detail we build to.

FAQ
For professionals.
Can you price from our drawings?
Yes. Send your drawings and specifications — we review scope and prepare an estimate, and verify dimensions on site before production.
Do you prepare shop drawings?
Yes. Detailed shop drawings and material specifications are submitted for approval before manufacturing.
Can our team follow the project?
Yes. The Client Portal keeps drawings, approvals, photos and messages in one place for everyone involved.
Where do you work?
South Florida — Miami-Dade, Broward, Palm Beach counties.
Let's work together
Send us a live project — we'll handle the rest.
Tell us about the project and we'll follow up to collect drawings and schedule a review.
Drawings ready now? Email them to info@modno.org
or call (645) 2151-333.